BY INVITATION

Welcome to The Peridona

Access to this private preview is reserved for invited guests. Please enter your six-digit access code to continue.

{{ slot.d }}
{{ codeErrMsg }}
Don’t have a code?
REQUEST ACCESS

Register your interest

Share a few details and our team will be in touch with your private access code.

{{ fNameErr }}
{{ fEmailErr }}
{{ fPhoneErr }}
{{ formErrMsg }}
Already have a code?
REQUEST RECEIVED

Thank you, {{ firstName }}.

{{ successMsg }}

{{ leadEyebrow }}

{{ leadTitle }}

{{ leadCopy }}

{{ lNameErr }}
{{ lPhoneErr }}
{{ lEmailErr }}
{{ lConsentErr }}
{{ leadErrMsg }}
THANK YOU

Thank you, {{ leadFirst }}.

{{ leadDoneCopy }}

{{ leadDoneCta }} TBC · PDF FILES & CRM ENDPOINT REQUIRED
CRC The Peridona — Live.More
GREATER NOIDA
THE STORY

The Peridona

A name that holds a promise

The name “Peridona” — its origin and meaning to be supplied by CRC — speaks to a home composed like a masterpiece: patiently, precisely, and with a generosity that is felt in every room.

A pursuit to craft something that transcends time. The Peridona draws its essence from the pursuit of perfection, a philosophy where artistry meets precision, and every form is sculpted with intent.

Conceived as an ode to elevated living, it brings together the serenity of nature and the precision of modern design — a sanctuary where elegance breathes, light dances, and luxury transcends barriers.

TBC · NAME ORIGIN, MEANING & ETYMOLOGY TO BE SUPPLIED BY CRC
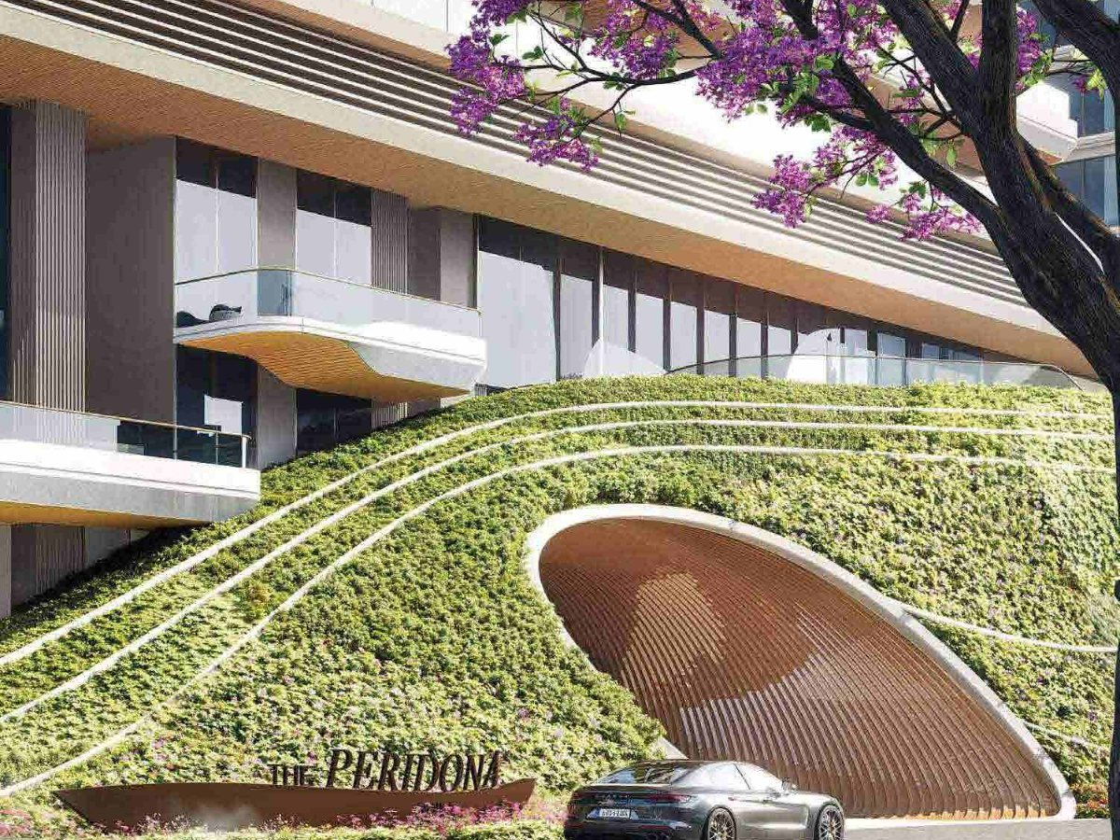
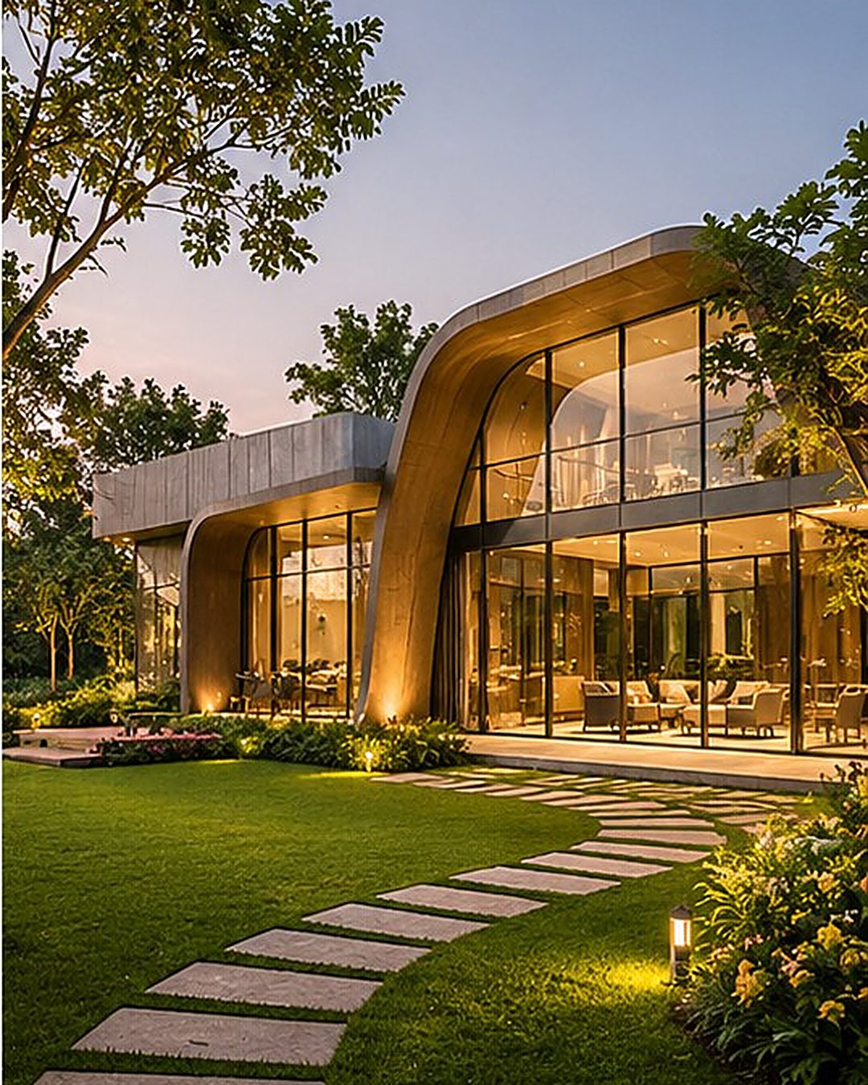
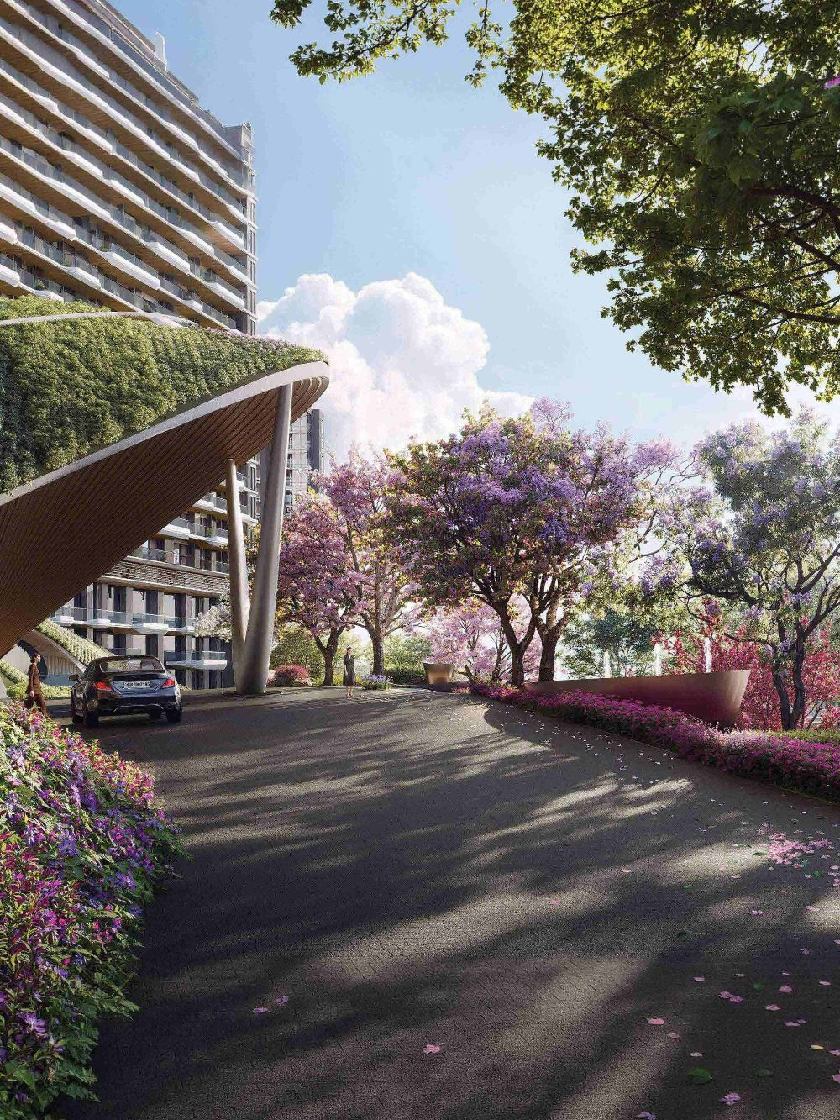
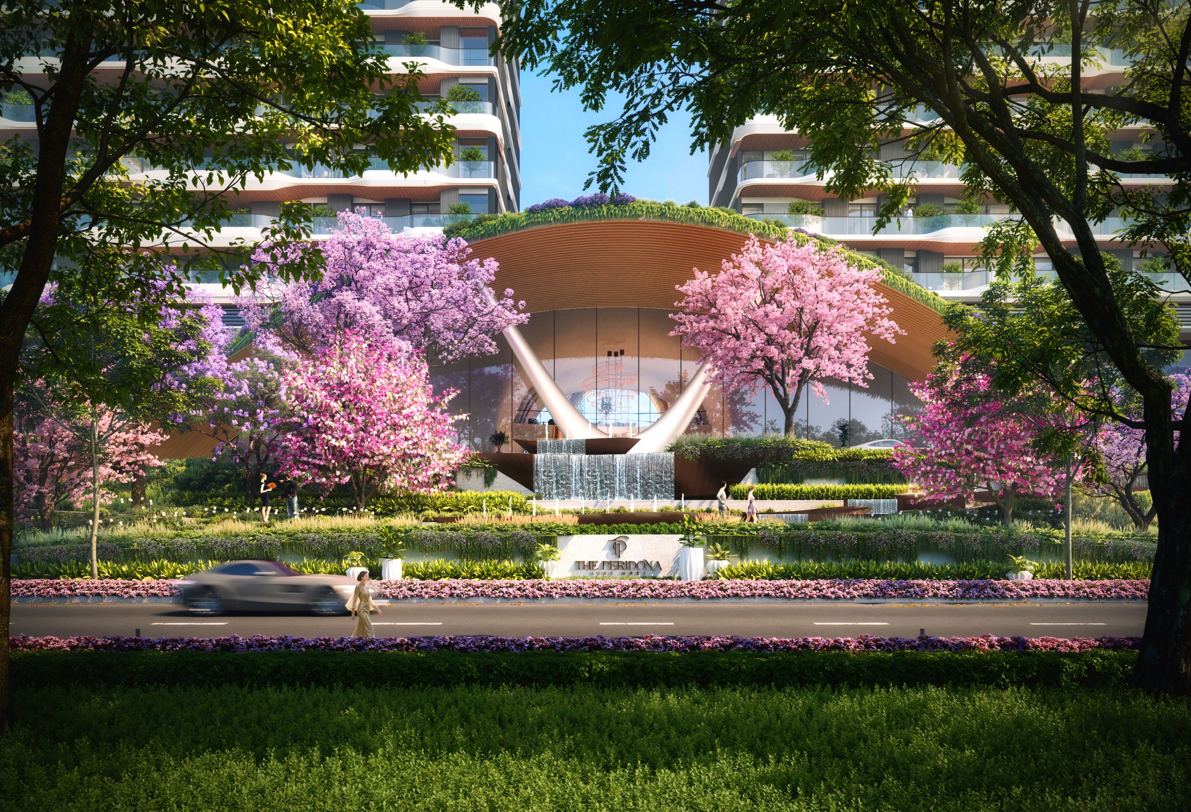
The Peridona — arrival plaza and clubhouse entrance
THE PHILOSOPHY

Live. More.

Live. More. is the belief at the heart of The Peridona — that every day here should offer more than the one before. More room to breathe, more nature to wake up to, and more ways to gather, unwind and celebrate, all within the privacy of home.

TBC · “LIVE. MORE.” STATEMENT TO BE APPROVED BY CRC

Live Well

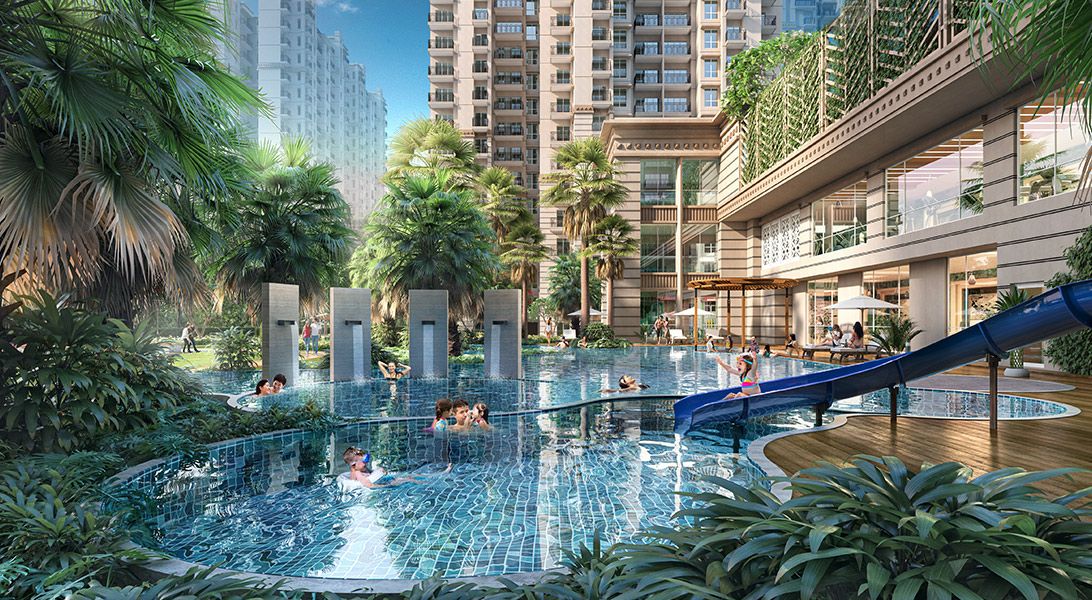
Wellness woven into every day — a world-class gymnasium, themed pools and a rooftop yoga deck.

Live Connected

Close to the Noida–Greater Noida Expressway, the Yamuna Expressway and the Aqua Line metro.

Live Green

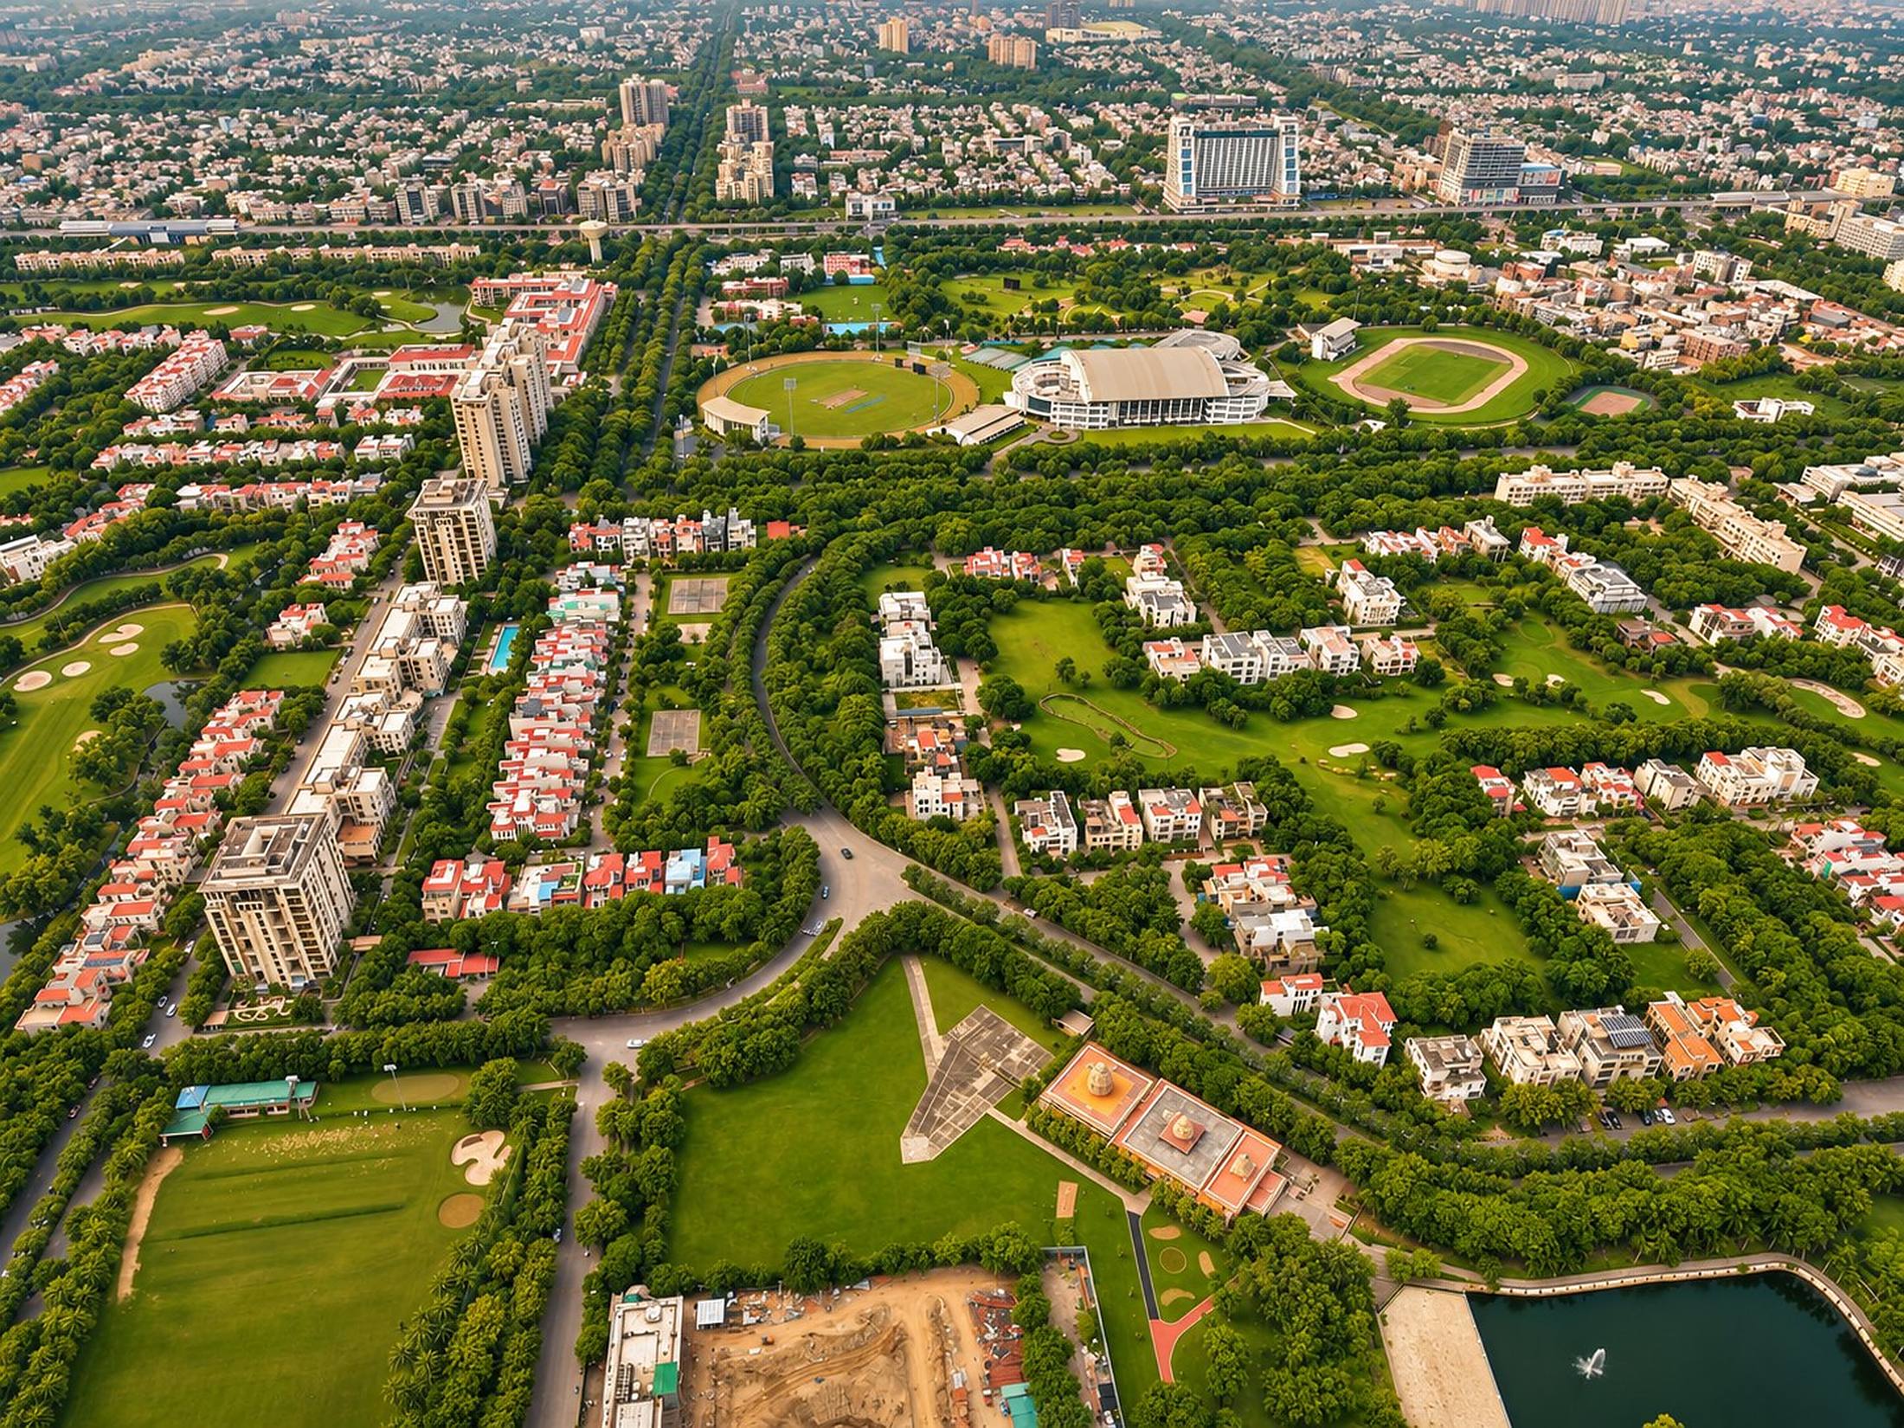
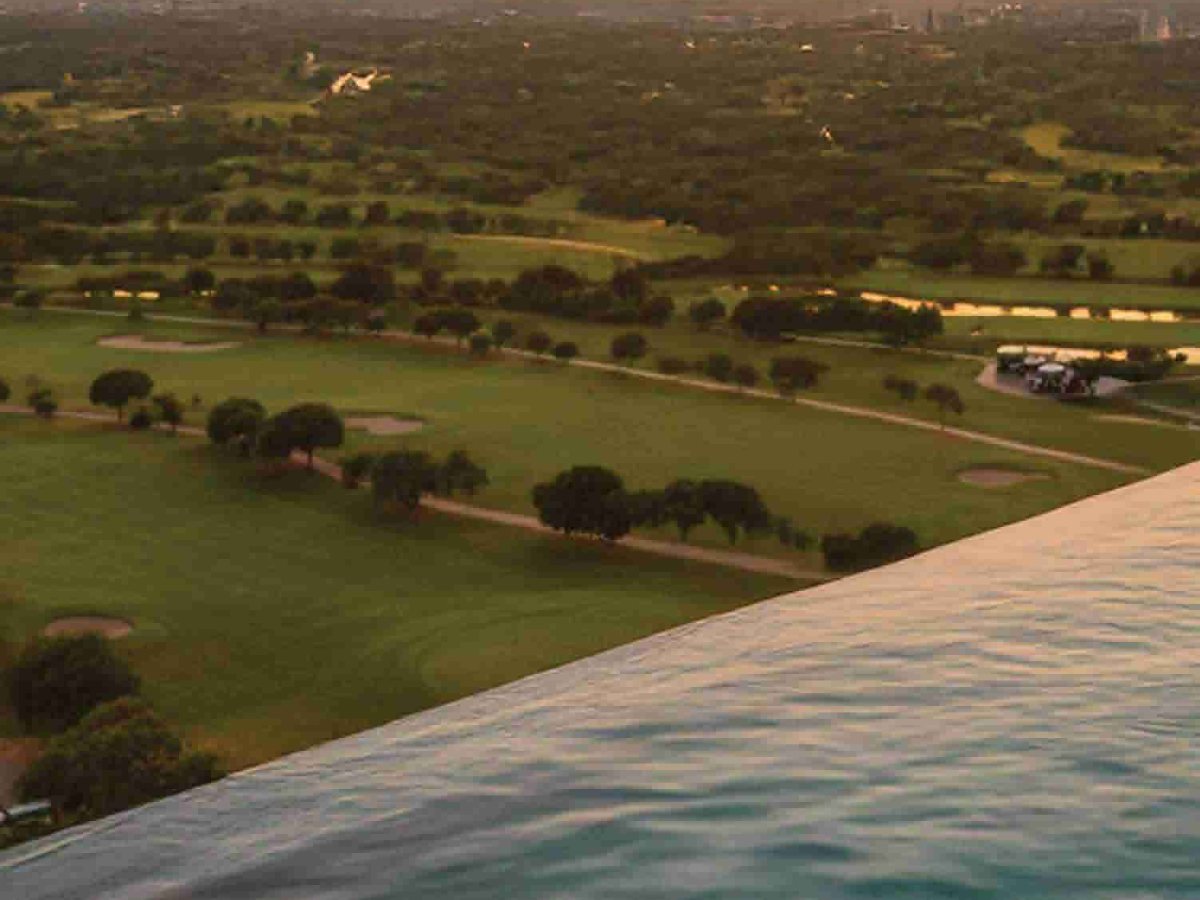
Set within the Jaypee Greens township, beside championship golf and a 60-acre nature park.

Live Together

A 1.8 lakh sq. ft. club and a 75,500 sq. ft. rooftop, conceived as the social heart of the community.

THE LEGACY OF CRC GROUP

A legacy built on trust

CRC Group traces its roots to 1985 and the Chandgi Ram Nawal Kishore Group. Its real estate business, founded in 2006, has since shaped residential and commercial landmarks across Noida, Greater Noida West and Haridwar — built on quality, transparency and a commitment to deliver on every promise.

The Peridona marks the Group’s entry into ultra-luxury living, bringing together a global team of architects, designers and engineers for a single, uncompromising address.

40+YEARS OF EXPERIENCERoots going back to 1985
6LANDMARK PROJECTSResidential, commercial & hospitality
4.6★GOOGLE RATINGAcross 233+ verified reviews
7GLOBAL CONSULTANTSBehind The Peridona, from Killa to Mace
THE PORTFOLIO
The Flagship
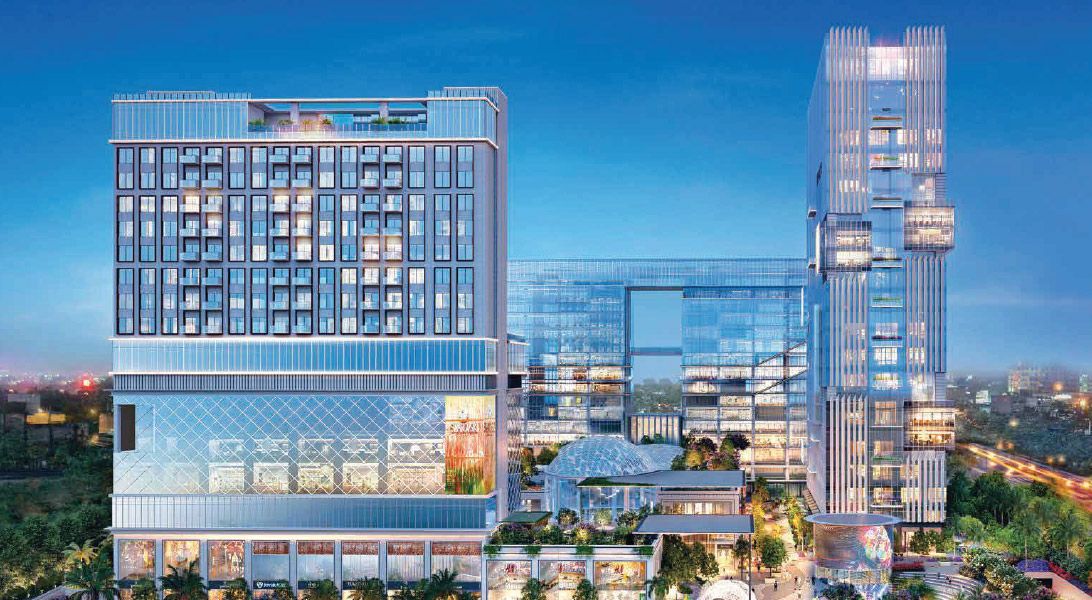
The FlagshipSector 140A, Noida · Commercial
CRC Maesta
CRC MaestaSector 1, Greater Noida West
CRC Joyous
CRC JoyousTechzone IV, Greater Noida West
CRC Sublimis
CRC SublimisGreater Noida West
TBC · TRACK-RECORD FIGURES & PROJECT PHOTOGRAPHY FROM CRC
THE PROJECT

A New Era of Refined Living

Step into The Peridona, where architecture, nature and refined living come together in perfect harmony. Designed as an expression of sophistication and quiet luxury, every residence is envisioned with openness, natural light and expansive views of the golf course and nature park.

Architectural vision — a short statement from the design team on the massing, façade and orientation of the towers, and how each residence is placed for light, privacy and views. Awaiting CRC.

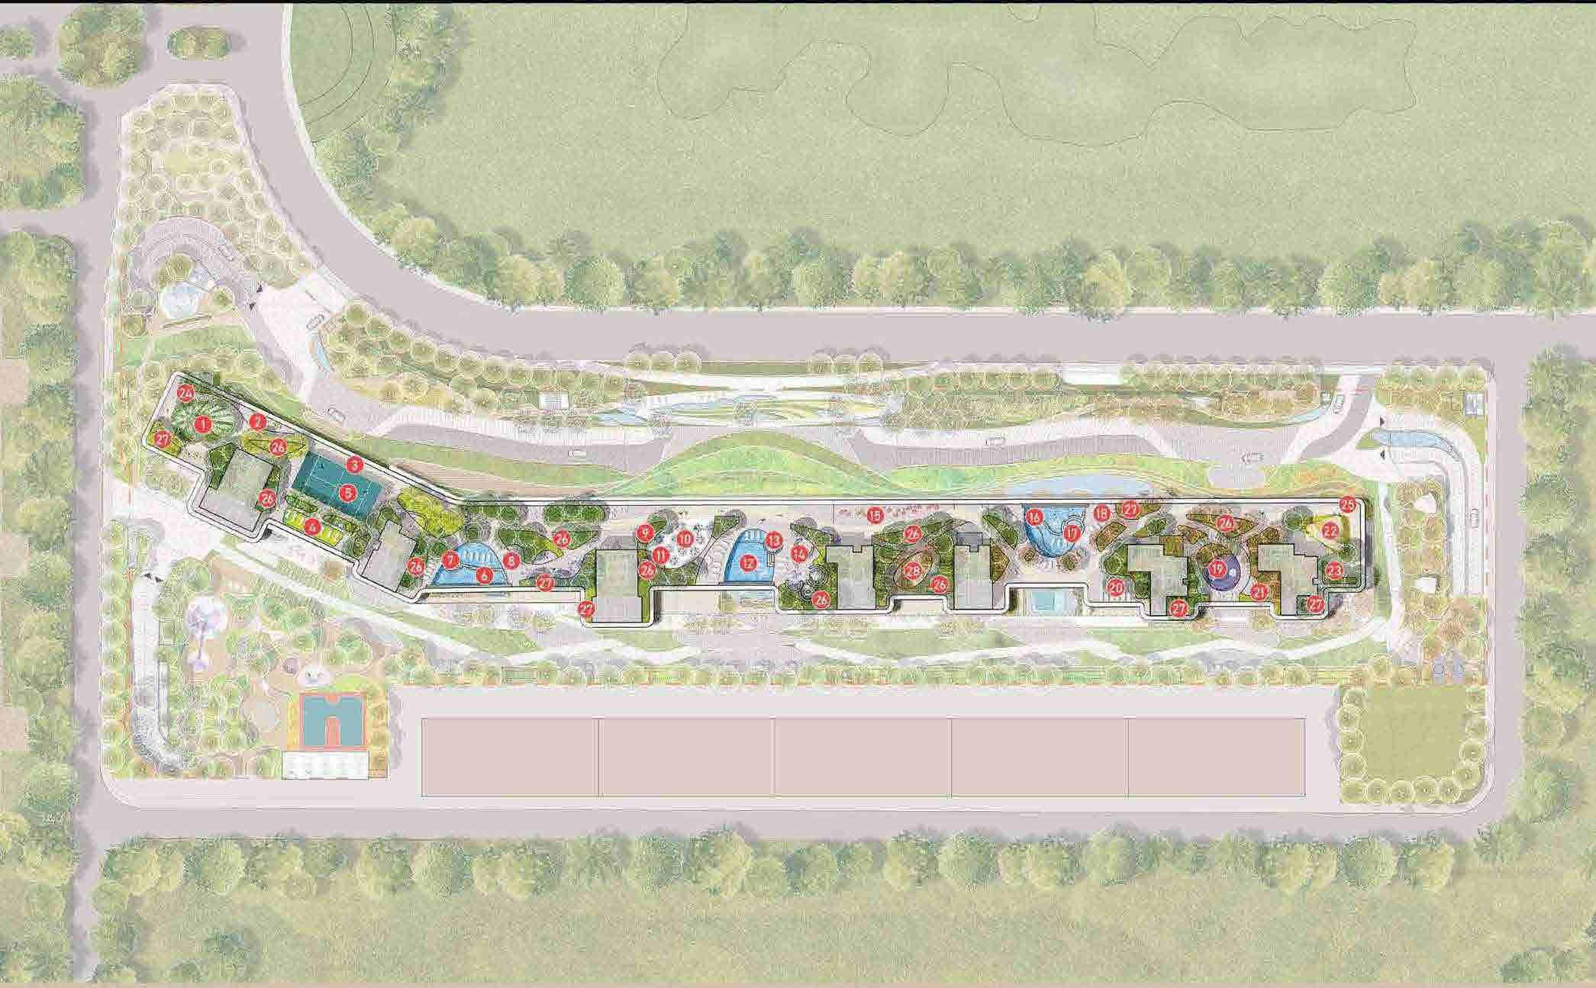
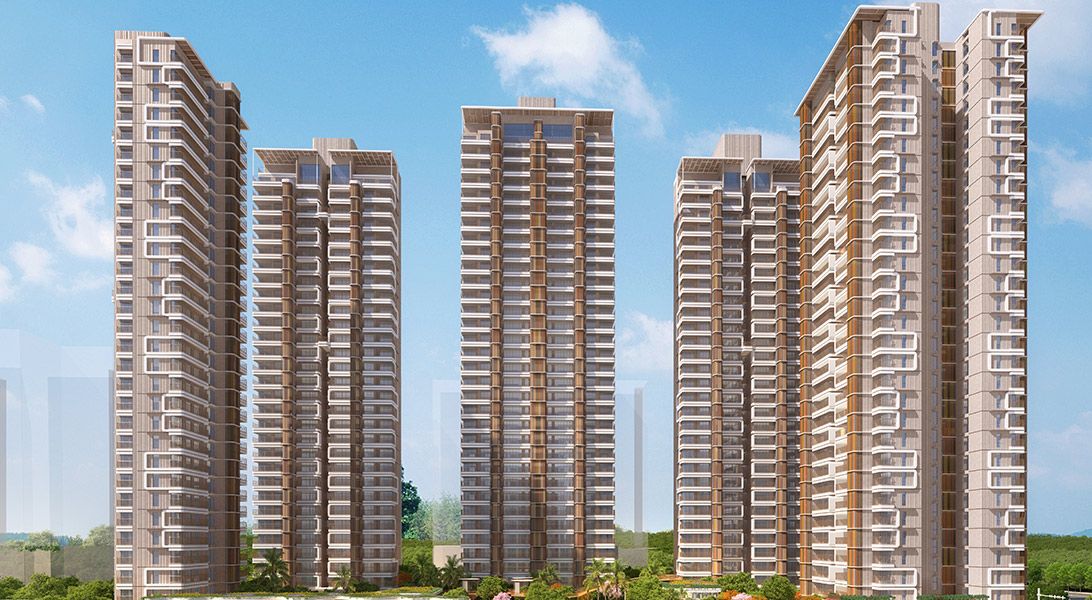
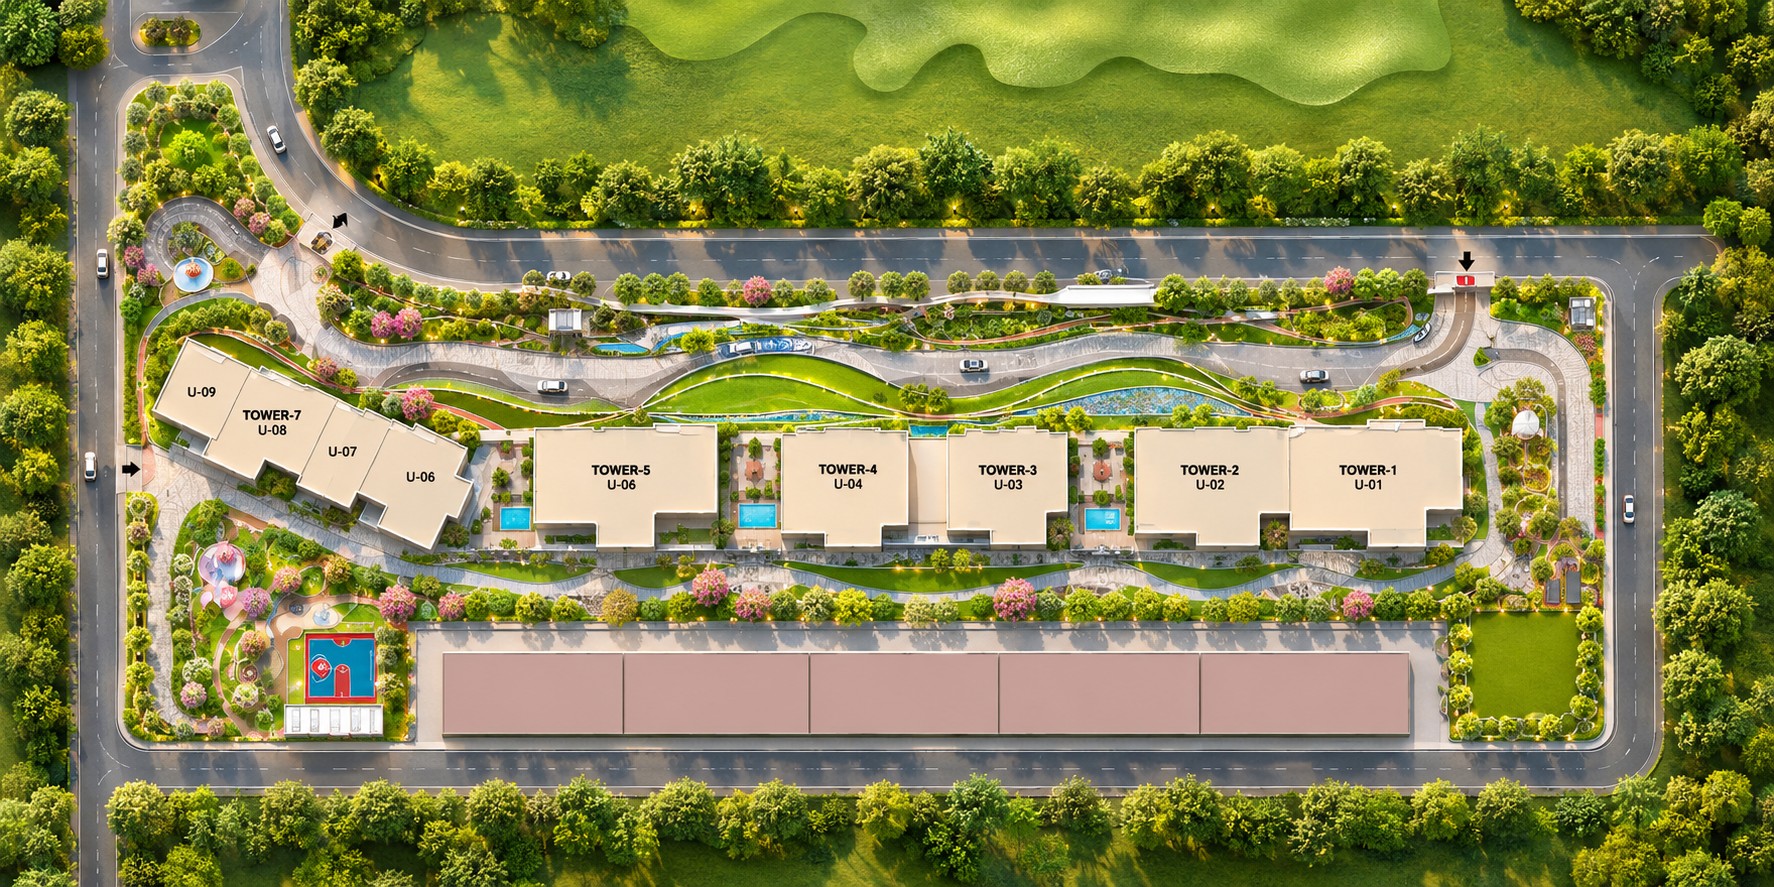
The Peridona — master plan with Towers 1–7
THE GREAT MINDS

Shaped by globally recognised minds in architecture, interiors, landscape and engineering.

Killa Design, Dubai

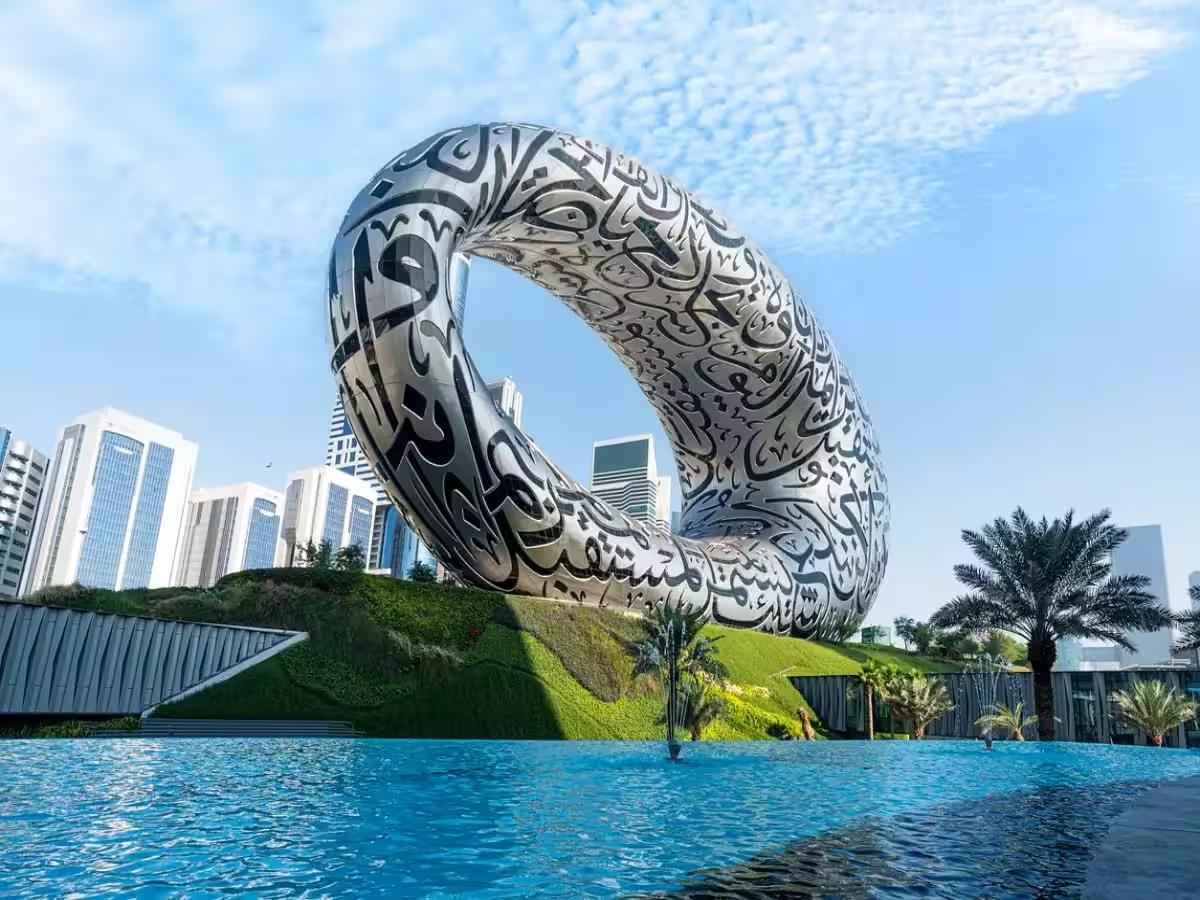
Creators of Dubai’s iconic Museum of the Future, Killa Design stands at the forefront of global architecture. Known for visionary thinking and sustainable innovation, they shape skylines with bold, futuristic forms that have become landmarks of tomorrow.

+ 01
CONCEPT ARCHITECT

Killa Design, Dubai

Gensler, California

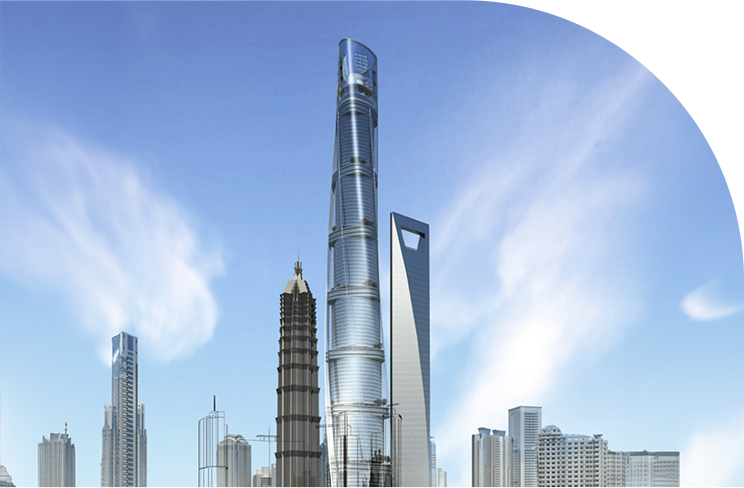
Gensler ranks among the world’s largest design firms, with a portfolio that includes Shanghai Tower and San Francisco International Airport. Their work defines modern luxury in urban living, setting the stage for how cities aspire to grow.

+ 02
RESIDENT ARCHITECT

Gensler, California

Rockwell Group, New York

Rockwell Group is renowned for world-class hospitality and cultural design, shaping experiences from Nobu Hotels to the Dolby Theatre in Los Angeles. Their work blends storytelling with luxury, turning spaces into stages for unforgettable moments.

+ 03
INTERIORS DESIGNER

Rockwell Group, New York

SWA Group

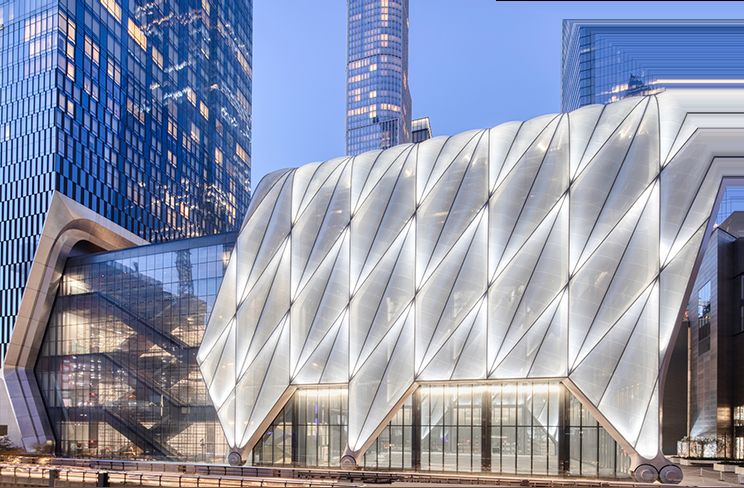
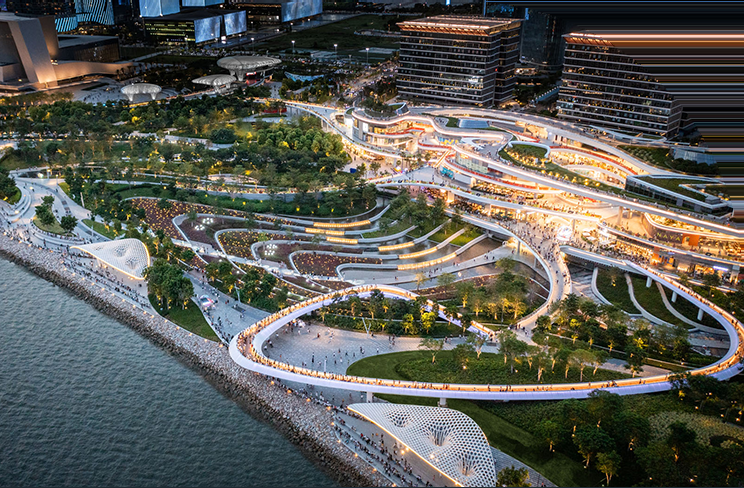
SWA, masters of landscape and urban design, have shaped global destinations from Hudson Yards in New York to the Beijing Olympic Green. Their work merges nature with design, creating spaces where cities and people thrive together.

+ 04
CONCEPT ARCHITECT

SWA Group

CBM Engineers

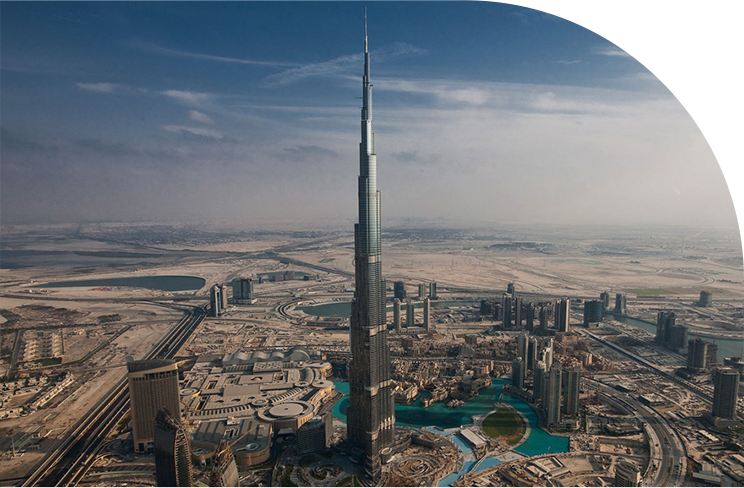
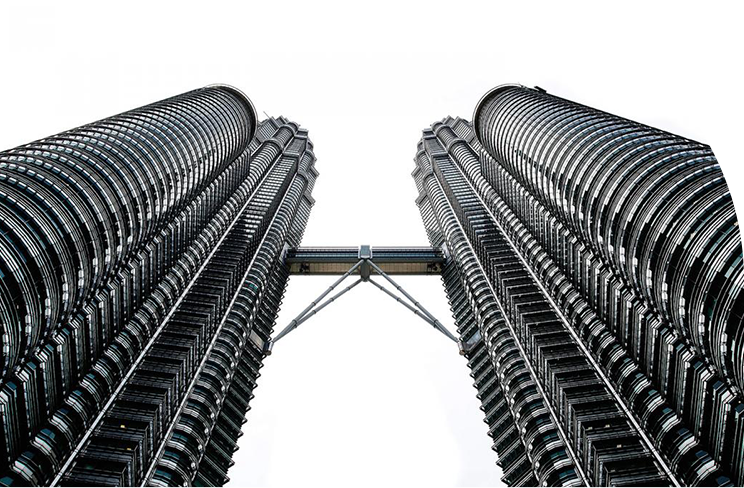
CBM Engineers, pioneers in structural engineering, have powered landmarks like the Petronas Towers in Kuala Lumpur. With unmatched precision, they master the art of complexity, making the world’s most ambitious supertall structures possible.

+ 05
STRUCTURE CONSULTANT

CBM Engineers

Thornton Tomasetti

Thornton Tomasetti, renowned structural engineers behind One World Trade Center in New York and the Petronas Towers in Kuala Lumpur, embody innovation and engineering excellence on a global scale.

+ 06
STRUCTURE PEER CONSULTANT

Thornton Tomasetti

Mace

Mace, a global leader in construction and consultancy, has delivered landmarks such as The Shard in London and Expo 2020 Dubai. Known for excellence in high-value and complex projects, they bring ambition to life on the world’s stage.

+ 07
PMC

Mace

341 Residences

One Floor. One Apartment.

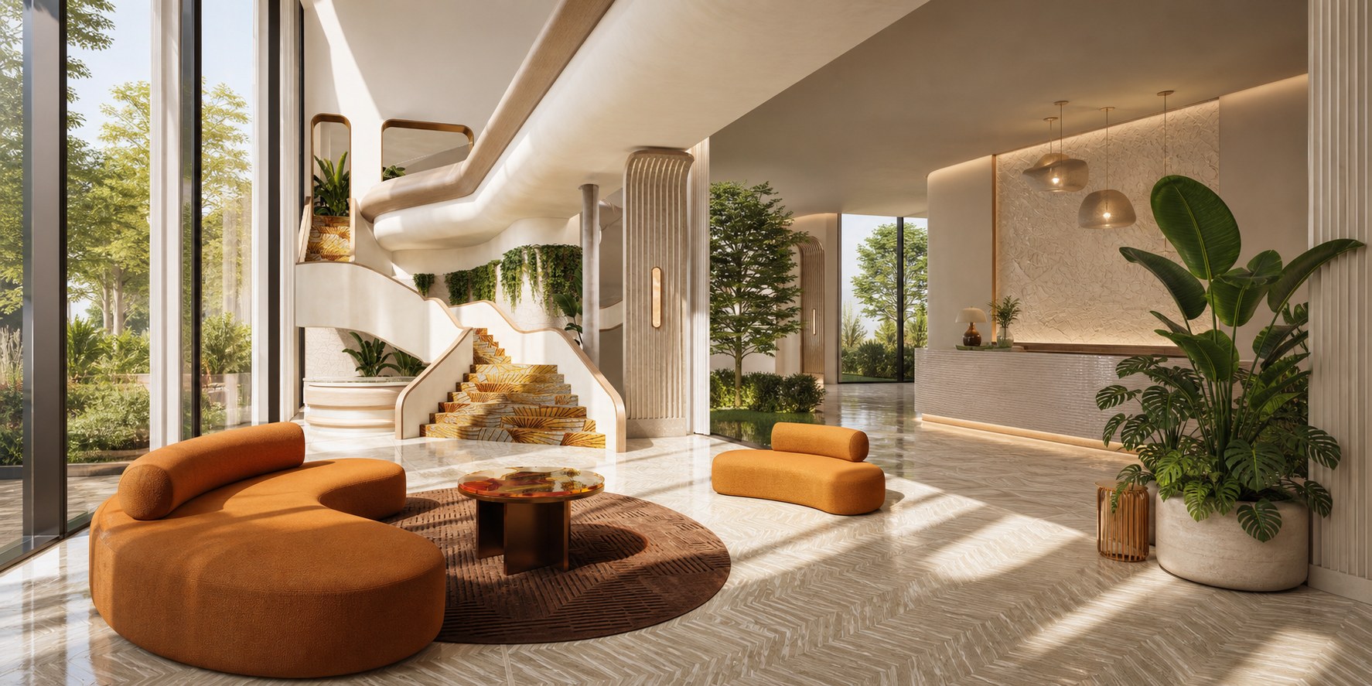
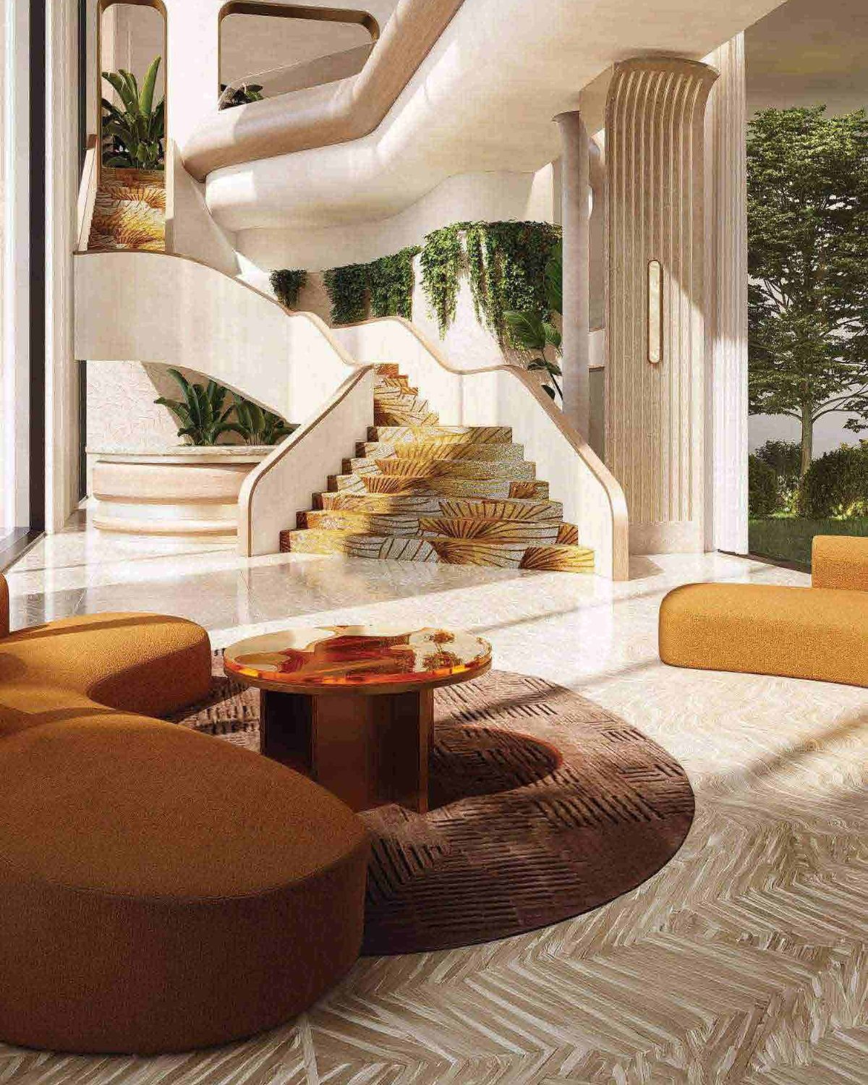
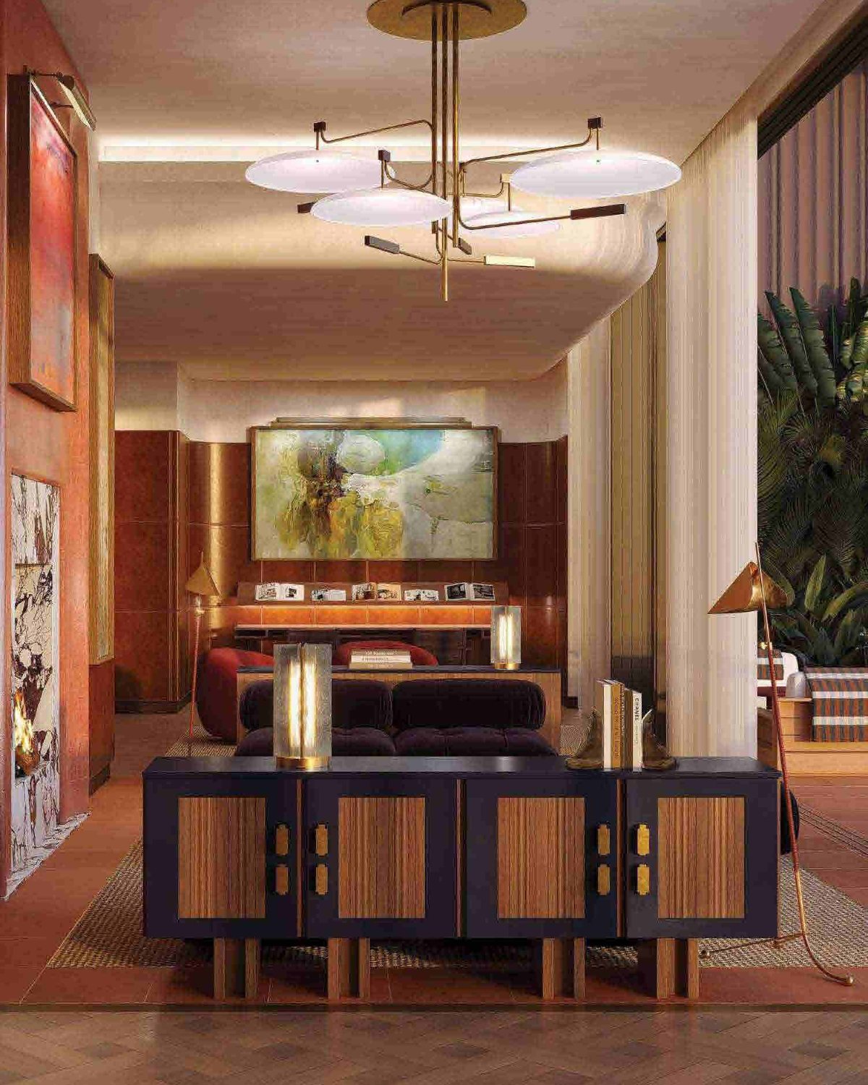
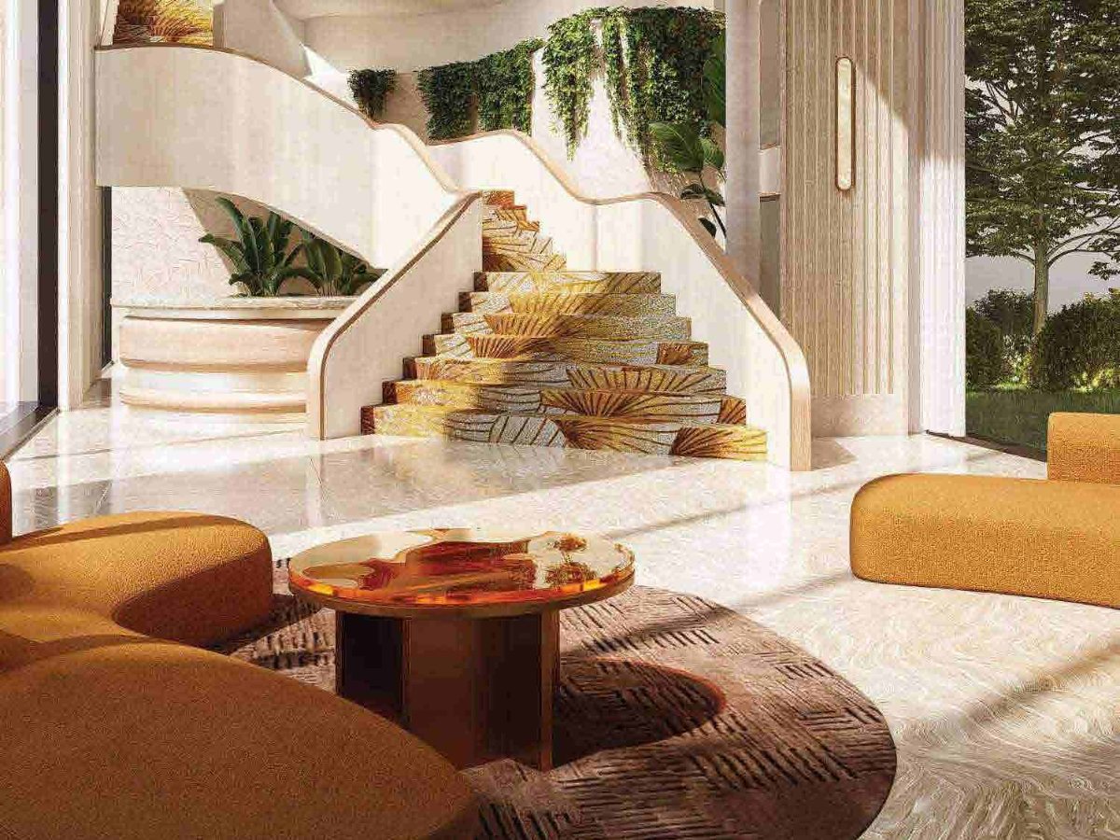
The Peridona — residence lobby

Private. Expansive. Exceptional.

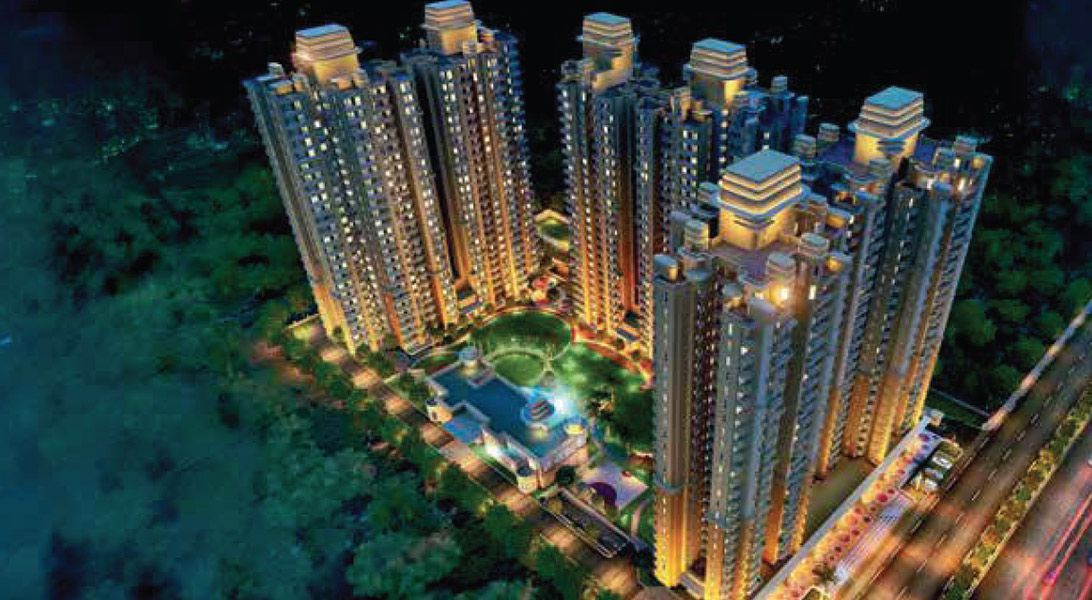
Expansive residences beginning at 4,950 sq. ft., designed around uninterrupted views of the golf course and nature park.

4 / 4.5 / 5.5 BHK 43 FLOORS 160 M TOWER HEIGHT
Private. Expansive. Exceptional. Expansive residences beginning at 4,950 sq. ft., designed around uninterrupted views of the golf course and nature park.
4 / 4.5 / 5.5 BHK 43 FLOORS 160 M TOWER HEIGHT
The Peridona — residence lobby
RESIDENCE TYPOLOGIES

Three ways to live, one floor each

{{ t.alt }}
{{ t.plan }}

{{ t.name }}

{{ t.n }}
CARPET AREA{{ t.carpet }}
RESIDENCESNo. of units
SPECIFICATIONS

Crafted to the finest detail

Indicative specifications — the final schedule will be issued by CRC with the agreement for sale.

{{ item.a }}

LIFESTYLE · THE CLUB

Life, Elevated

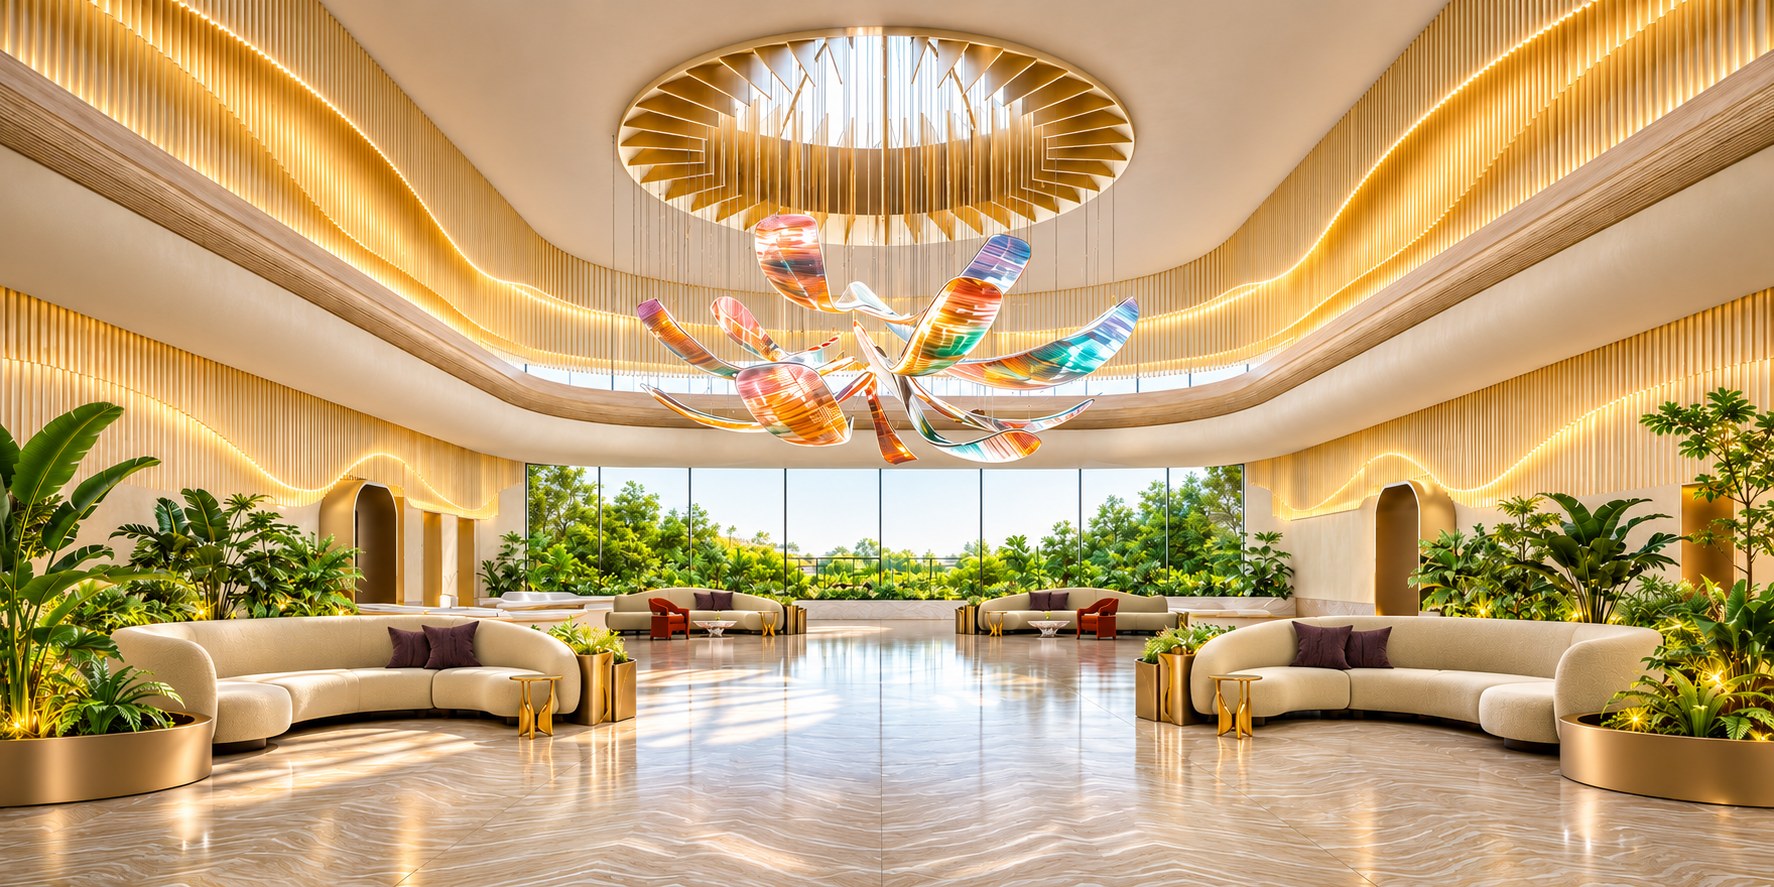
1.8 lakh sq. ft. across three levels — eleven experiences conceived as the social heart of The Peridona, designed by Rockwell Group.

The Club — atrium with iridescent chandelier
1.8 lakh sq. ft. CLUBHOUSE · THREE LEVELS
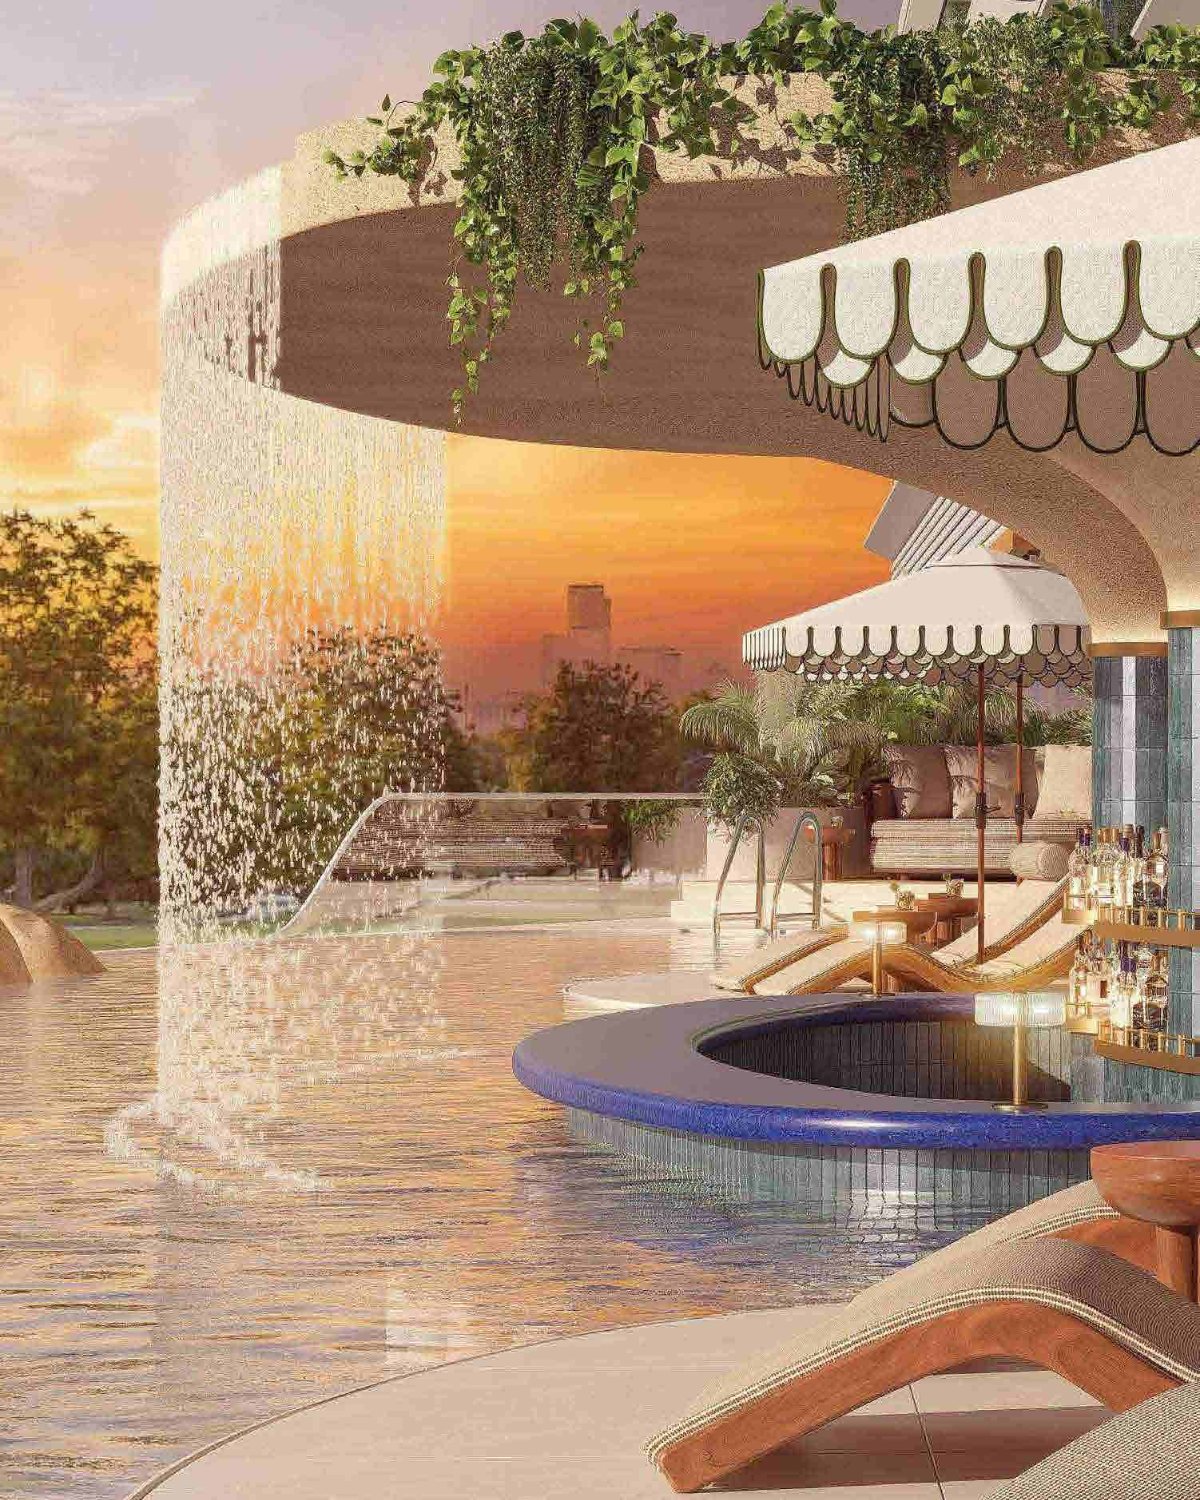
3 Themed Swimming Pools & Waterbodies
Ice Rink
Karaoke Club
Bowling Alley
Indoor Flow Ride
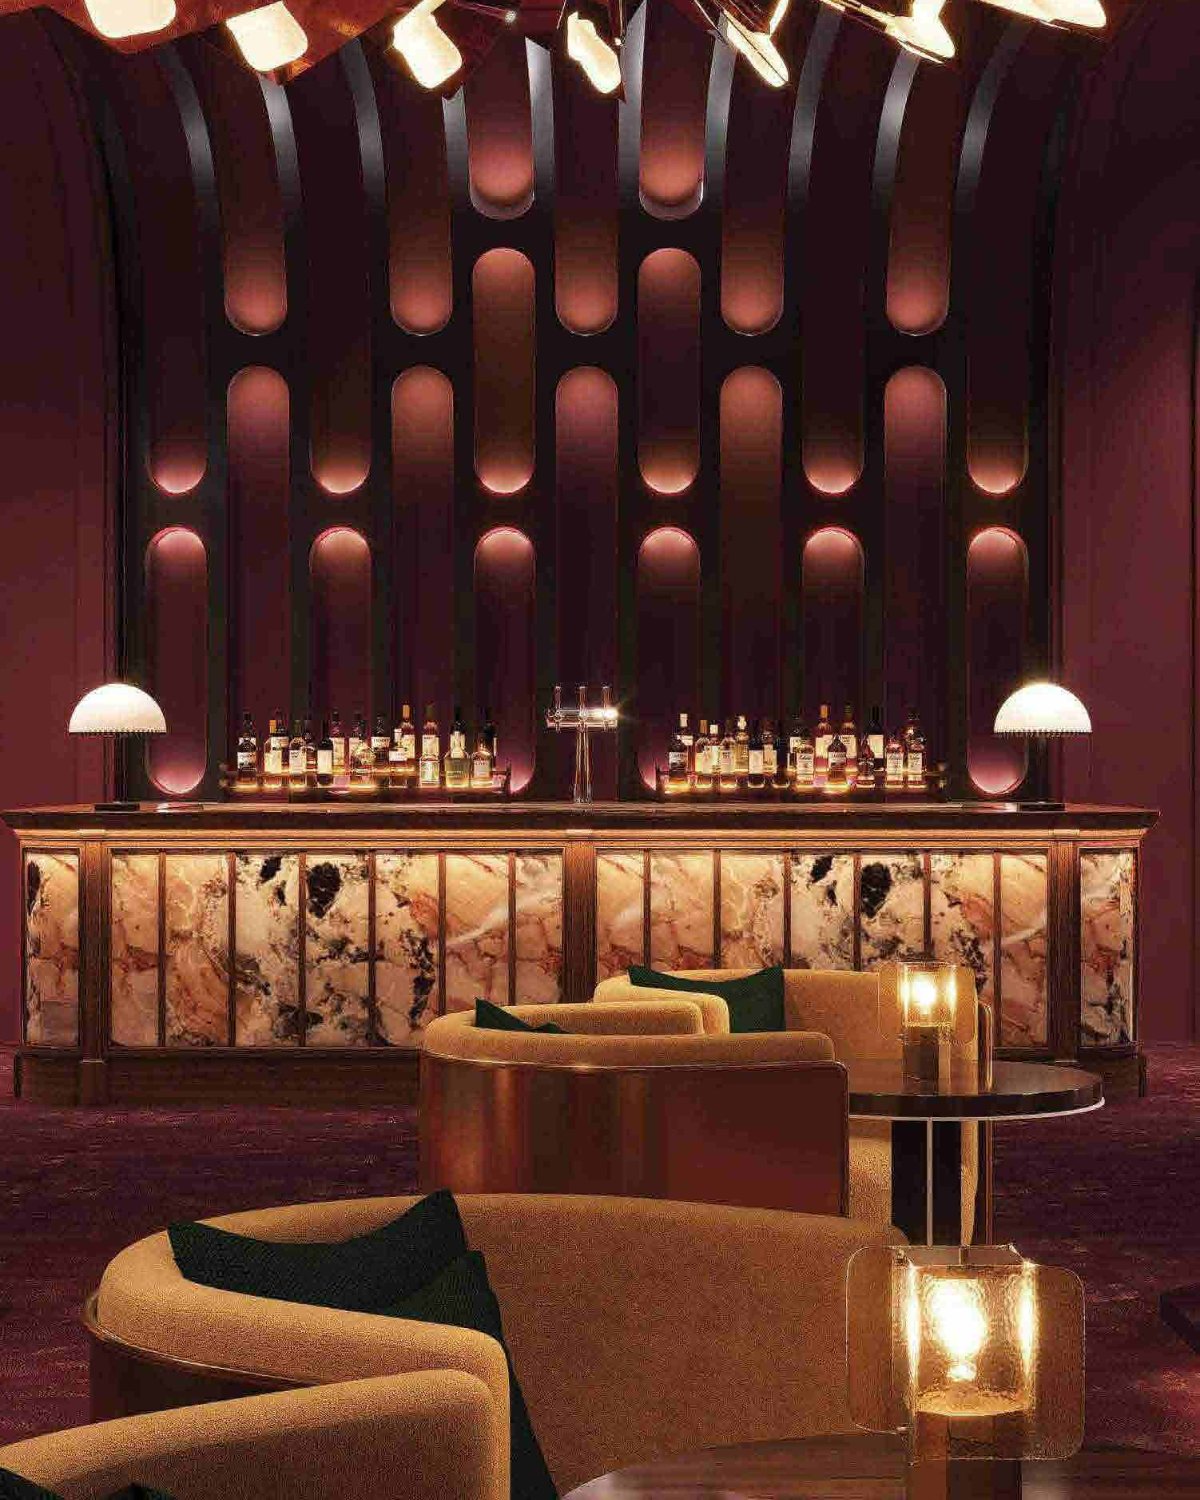
The Jazz Club
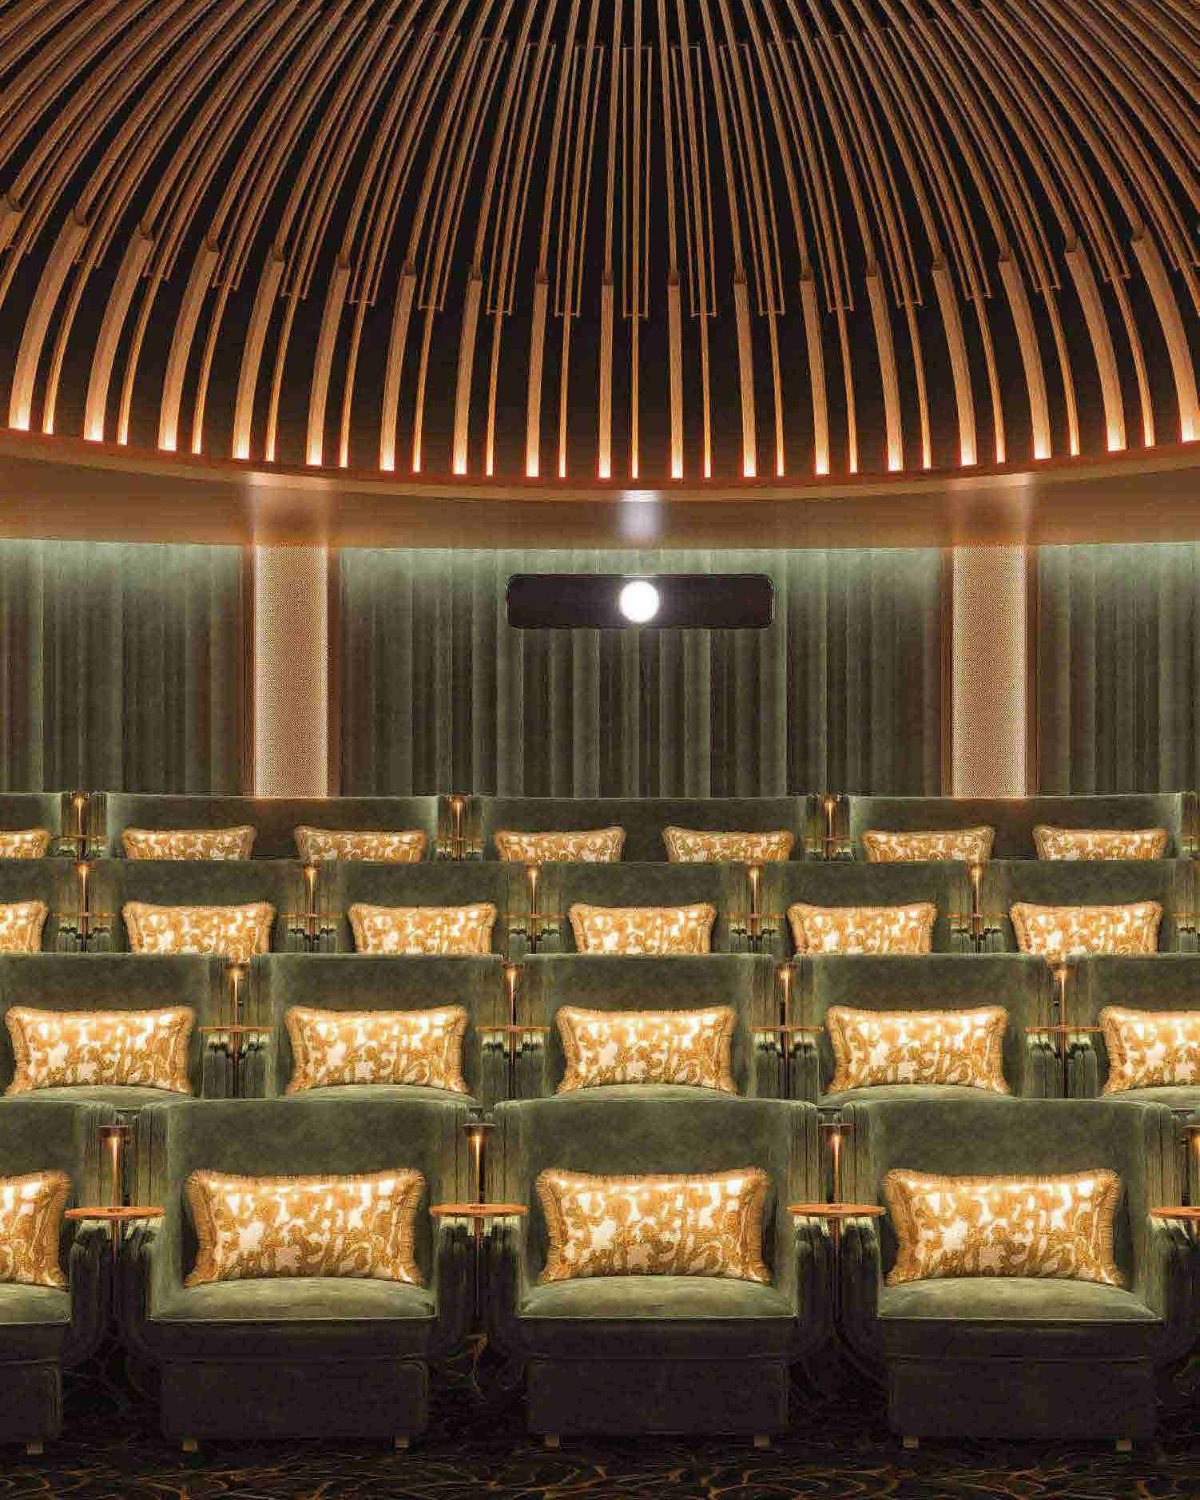
2 Grand Cinema Theatres
Grand Dining & Ballroom
Private Dining Restaurant
The Library & Tea Lounge
World-Class Gymnasium
Amenity – awaiting CRC list
THE CLUB

The Club

Welcome to the club, where grace greets you at the door, turning every moment into something more. Part of a 2.6 lakh sq. ft. club and rooftop amenity zone.

The Club — Arrival & LobbyThe Club — AquaticsThe Club — Cinema & EntertainmentThe Club — DiningThe Club — Sport & WellnessThe Club — Library & Work
{{ cz.n }}

{{ cz.name }}

{{ cz.tag }}

{{ a.label }}
The Rooftop
THE ROOFTOP

75,500 sq. ft. of elevated experiences

Designed for elevated moments, from leisurely lounging and
lively events to wellness, recreation and panoramic views

↔  SCROLL TO EXPLORE
300 Mtrs Lengthwise
Jogging Track
The Wing Observatory
Miyawaki Forest Observatory
3 Themed Waterbodies
Yoga Deck & Padel Ball Court
Event Area With Live Screen
Bar & Lounge Area
Barbeque & Lounge
Kids’ Play Area
LIFESTYLE · SKY AMENITIES

A 300-metre promenade in the sky

Crowning the towers, The Rooftop is conceived as one continuous landscape — 75,500 sq. ft. of decks, gardens and waterbodies, held high above Jaypee Greens.

01

Layout

A continuous 300-metre deck spanning the towers, with a jogging track running its full length.

02

Views

Panoramas across the championship golf course, the nature park and the open horizon beyond.

03

Experiences

Two observatories, three themed waterbodies, a yoga deck, padel and an event area with live screen.

Rooftop layout plan
Rooftop layout — indicativeTBC · TERRACE LAYOUT PLAN & VIEW RENDERS REQUIRED
LOCATION

An Address That Gives You More

Where nature becomes your neighbour.

452ACRES
Jaypee Greens township
130ACRES
Championship golf
60ACRES
Nature park
10ACRES
Practice range
25YEARS
Established green cover
The Peridona — site masterplan, Jaypee Greens Greater Noida
HOVER TO EXPLORE
CONNECTIVITY

Effortlessly connected to the NCR

ROADS & HIGHWAYS
Noida–Greater Noida Expressway1 km · 5 min
Yamuna Expressway, via Pari Chowk10 min
Surajpur–Kasna Road0.5 km
METRO & RAIL
Delta 1 Metro Station, Aqua Line0.7 km · 5 min
Pari Chowk Metro Station1.8 km · 10 min
Boraki Railway Station5.5 km · 15 min
AIRPORT
Noida International Airport, Jewar40 km · 20 min
Indira Gandhi International Airport, Delhi57 km · 60–75 min
TBC · DISTANCES & DRIVE TIMES TO BE VERIFIED BY CRC
NEIGHBOURHOOD

Everything a life well lived needs, close at hand

{{ it.name }}{{ it.dist }}
TBC · LANDMARK LIST & DISTANCES TO BE CONFIRMED BY CRC
MEDIA & UPDATES

See what the media has to say about us

The Economic TimesHindustan TimesMoneycontrolKhaleej TimesGulf Today
TBC · PUBLICATION LOGO FILES (WORDMARKS SHOWN AS STAND-INS)
THE ECONOMIC TIMES

CRC Group ropes in global consultants for luxury project, including Killa Design, Rockwell Group, Gensler, SWA Group and MACE

July 2025READ MORE  ↗
HINDUSTAN TIMES

CRC Group launches ultra luxury project in Greater Noida with 341 apartments housed in 42-storey towers

July 2025READ MORE  ↗
GULF TODAY

Greater Noida’s luxury project unveiled at CRC’s Dubai launch event

18 July 2025READ MORE  ↗
JOURNAL

Notes on design, living and the address

VIEW ALL ARTICLES
DESIGN

One floor, one residence: the new grammar of privacy

READ ARTICLE  →
LIFESTYLE

Inside the club: eleven experiences, three levels

READ ARTICLE  →
INSIGHTS

Why Greater Noida’s golf district is the next luxury address

READ ARTICLE  →
TBC · SAMPLE TOPICS — CRC TO SUPPLY ARTICLES, IMAGERY & DATES
TESTIMONIALS

In the words of our homeowners

{{ tCount }}
“
{{ t.q }}
{{ t.name }} {{ t.name }}{{ t.role }}
CONSTRUCTION PROGRESS

Rising, one milestone at a time

Excavation & foundation works
Basement & podium slab
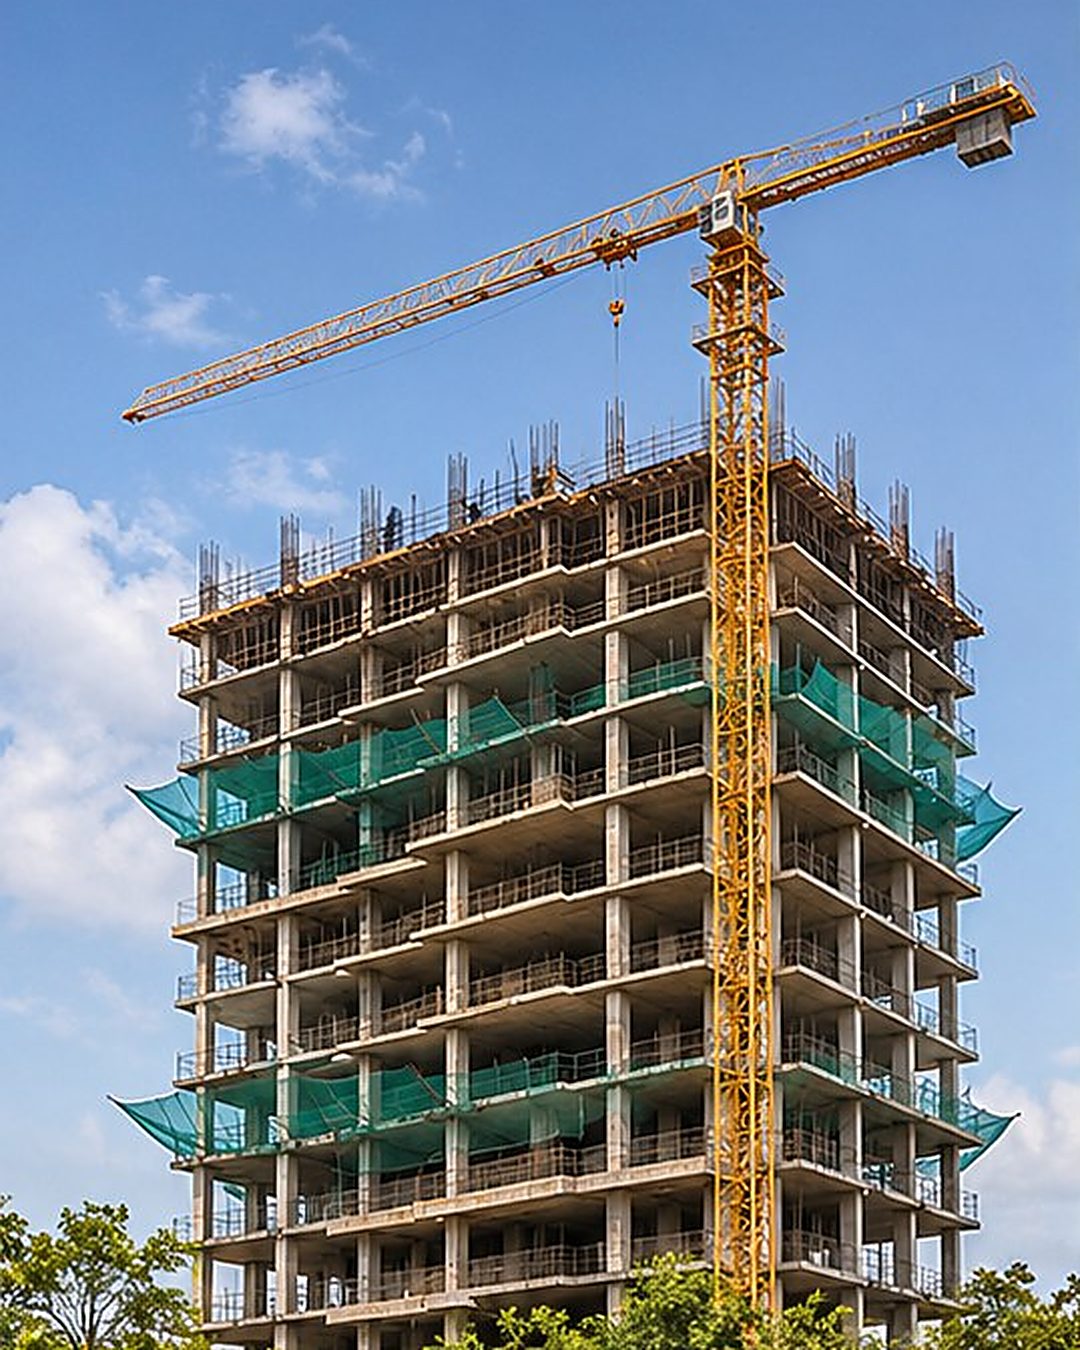
Tower superstructure
Tower superstructure – level 00
Clubhouse structure
Clubhouse structure
TBC · DATE-STAMPED SITE PHOTOGRAPHY & UPDATE CADENCE FROM CRC
The Peridona
THE BROCHURE

Take The Peridona with you

The residences, the club, the rooftop and the address — gathered into one edition, yours to keep and share.

TBC · BROCHURE PDF & LEAD-CAPTURE (CRM) ENDPOINT REQUIRED
CONTACT & FAQS

Questions, answered

Can’t find what you’re looking for? Our team will be glad to help.

ASK A QUESTION

{{ item.a }}

ENQUIRE

A residence this rare begins with a conversation.

SITE OFFICEPlot C-01, Land-II, Jaypee Greens, Sector 26 & 31, Greater Noida, Uttar Pradesh 201310Site office timings – days & hours
LOCATE ON MAP TBC · CONFIRM SITE OFFICE ADDRESS, TIMINGS, WHATSAPP NUMBER & MAP PIN
SEND AN ENQUIRY
{{ eNameErr }}
{{ ePhoneErr }}
{{ eEmailErr }}
{{ eConsentErr }}
{{ enqErrMsg }}
TBC · CONNECT TO CRM / EMAIL
ENQUIRY RECEIVED

Thank you, {{ enqFirst }}.

Our team will be in touch shortly to arrange a private conversation.

CRC The Peridona — Live.More
UP RERA REGISTRATION UPRERAPRJ298067/05/2025  ·  www.up-rera.in
RERA QR code
CORPORATE OFFICE

CRC Homes Private Limited
Ground Floor, Tower A, Plot-5,
Logix Techno Park, Sector-127,
Noida, Gautam Buddha Nagar,
Uttar Pradesh 201313

FOLLOW
TBC · OFFICIAL SOCIAL HANDLE URLS

Disclaimer: The imagery, plans and specifications shown are artistic impressions and indicative only. They do not form part of any offer or contract, and are subject to statutory approvals and change at the sole discretion of the developer. Final disclaimer wording – to be approved by CRC legal

© 2026 CRC GROUP LIVE · MORE
CALL WHATSAPP ENQUIRE